orem ipsum dolor sit amet, consectetur adipiscing elit. Ut elit tellus, luctus nec ullamcorper mattis, pulvinar dapibus leo.
CNC machining defects are not just cosmetic problems. Chatter, burrs, tool marks, scratches, dimensional drift, poor surface finish, and damaged edges can affect assembly, sealing, fatigue life, appearance, and inspection results. For buyers, these defects also create schedule risk. A part that looks acceptable in a photo may still fail during incoming inspection if the drawing calls for tight tolerance, clean edges, or a controlled surface finish.
The good news is that many CNC defects are preventable when the supplier reviews the part correctly before production. Tooling, fixturing, cutting parameters, material condition, inspection planning, and finishing methods all influence final quality. When you request a CNC machining quote, it is worth asking how the shop will control the features that matter most.
This guide explains the most common CNC machining defects, why they happen, how they can be fixed, and what information you should share with a supplier before placing an order.
Why CNC Machining Defects Happen
CNC machining is a controlled process, but it is still affected by real manufacturing variables. A perfect CAD model does not guarantee a perfect part. The final result depends on machine rigidity, spindle condition, tool sharpness, tool holder runout, workholding stability, coolant delivery, material behavior, toolpath strategy, and inspection discipline.
Some defects are easy to see, such as burrs or heavy tool marks. Others are harder to detect without measurement, such as taper, flatness error, out-of-position holes, or local distortion after stress relief.
If you are still finalizing the design, review Easiahome’s Design for CNC Machining DFM checklist. Many defects can be reduced by improving wall thickness, corner radii, tolerance strategy, and workholding access before the part reaches production.
1. Chatter Marks
Chatter is one of the most common CNC machining defects. It appears as repeated vibration marks on the machined surface, often in a wavy or uneven pattern. Chatter can affect appearance, surface roughness, dimensional accuracy, and tool life. In severe cases, it can damage the cutting tool or leave a surface that cannot meet drawing requirements.
Chatter usually comes from instability in the machining system. Common causes include weak workholding, long tool overhang, aggressive depth of cut, improper spindle speed, worn tools, thin part walls, or insufficient machine rigidity.
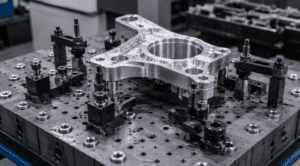
Fixes may include reducing tool overhang, using a stiffer tool holder, changing spindle speed, reducing radial engagement, adjusting feed rate, improving fixture support, or adding a roughing and finishing strategy. For production parts, fixture design can be critical. Easiahome’s CNC fixture design guide explains how proper location and clamping improve repeatability.
When sending an RFQ, identify surfaces where chatter is unacceptable. If a surface is cosmetic, sealing, sliding, or bearing-related, mark it clearly on the drawing. If tool marks are acceptable on noncritical areas, state that too. This helps the supplier quote the correct machining and finishing plan.
2. Burrs and Sharp Edges
Burrs are raised edges or small pieces of material left after cutting. They often appear around drilled holes, milled slots, cross holes, intersecting features, and thin edges. Burrs may look minor, but they can interfere with assembly, damage seals, create safety issues, or contaminate precision mechanisms.
Burrs are influenced by material ductility, tool sharpness, cutting direction, feed rate, toolpath exit, and edge geometry. Softer aluminum, copper, brass, and some stainless steels can form burrs more easily than harder materials. Thin walls and small holes can also make deburring harder without damaging the part.
Common fixes include sharp tools, optimized feed and speed, climb milling where appropriate, chamfering, edge-breaking operations, manual deburring, brushing, tumbling, thermal deburring, or abrasive flow finishing.
Buyers should define edge requirements instead of assuming “no burrs” means the same thing to every shop. Useful notes include “break all sharp edges 0.2 mm max,” “deburr only,” “no loose burrs,” or a specific chamfer size. For holes that must remain accurate, make sure the deburring method will not enlarge or round the functional feature.
3. Tool Marks and Poor Surface Finish
Tool marks are the visible patterns left by cutting tools. Some are normal and acceptable. Others indicate poor machining strategy, worn tools, wrong stepover, vibration, or rushed finishing. Poor surface finish can affect appearance, friction, sealing, fatigue behavior, and coating quality.
Surface finish is controlled by tool geometry, stepover, feed per tooth, spindle speed, coolant, machine condition, and finishing allowance. A roughing toolpath may leave heavy marks that must be removed by a finishing pass.
Fixes include adding a dedicated finishing pass, reducing stepover, using a sharper or coated tool, improving coolant flow, changing toolpath direction, polishing, blasting, or specifying a post-machining finish. If the part will be anodized, plated, or polished, surface preparation should be planned before quoting.
Do not specify extremely smooth surfaces everywhere unless the function requires it. A general surface finish is often enough for noncritical faces. Reserve tighter Ra requirements for sealing faces, sliding surfaces, visible cosmetic areas, or precision contact faces. For realistic tolerance and surface planning, see the CNC machining tolerances guide.
4. Dimensional Errors
Dimensional errors happen when a feature is outside the allowed tolerance. This may include wrong hole size, incorrect pocket depth, poor flatness, taper, mislocated holes, or oversized slots. These defects may not be obvious until inspection or assembly.
Common causes include tool wear, thermal growth, poor fixture location, material movement, incorrect offsets, insufficient finishing allowance, or unclear drawing requirements. Thin or stress-relieved materials may move after roughing.
Fixes include in-process inspection, stable datums, better fixture design, roughing and stress-relief sequencing, tool offset control, probing, and clear inspection plans. For critical dimensions, the drawing should identify how the feature is measured and which datum controls it.
5. Scratches, Dents, and Handling Damage
Some defects happen after cutting. Scratches, dents, edge damage, staining, and contamination may occur during deburring, cleaning, finishing, inspection, packaging, or shipping. Cosmetic aluminum, stainless steel, and visible product components are especially sensitive.
Fixes include protective handling, clean benches, separated part trays, controlled deburring, protective film, careful packaging, and clear cosmetic standards. If one face must remain visually clean, mark it on the drawing or provide a reference sample. If a part is hidden inside an assembly, the cosmetic standard may be less strict, which can reduce unnecessary cost.
6. Thread and Hole Defects
Thread problems include undersized threads, oversized tapped holes, shallow thread depth, damaged first threads, poor perpendicularity, or chips trapped inside blind holes. Hole defects can include poor roundness, tapered bores, wrong location, breakthrough burrs, or reamer marks.
These problems often come from unclear drawing notes, wrong drill size, tool wear, poor chip evacuation, weak coolant, or difficult access.
Fixes include correct tap drill selection, thread milling, better coolant delivery, controlled peck drilling, go/no-go gauges, thread depth inspection, and clear drawing notes. If inserts such as Helicoils or press-fit bushings are required, include the specification in the RFQ package.
How to Reduce Defect Risk Before Production
The best time to prevent CNC machining defects is before the order is released. A strong RFQ package gives the supplier enough information to choose the correct process. Send the STEP file, technical drawing, material, surface finish, quantity, inspection requirements, and target lead time together. If you need help preparing files, use Easiahome’s guide on how to prepare CAD files and drawings for a CNC machining quote.
It also helps to separate critical requirements from general requirements. If every surface is treated as critical, the quote may become unnecessarily expensive. Clear priorities help the machining team focus effort where it matters.
What to Ask Your CNC Supplier
Before choosing a supplier, ask how they control common defects for your part type. For example, how will they prevent chatter on deep pockets? How will they deburr cross holes? How will cosmetic surfaces be protected after machining? These questions reveal whether the supplier is simply pricing a model or actually planning production.
You can also ask whether design adjustments would reduce risk. A larger internal radius, a thicker wall, a clearer datum structure, or a relaxed tolerance on noncritical surfaces may reduce both defects and cost. For buyers comparing price, Easiahome’s CNC machining cost guide explains why defect prevention, inspection, and finishing are part of a realistic quote.
CNC Defect Prevention Checklist for RFQs
- Mark cosmetic, sealing, sliding, and precision contact surfaces.
- Define edge break, chamfer, or deburring requirements.
- Call out critical tolerances and datums clearly.
- Specify material grade, condition, and finish requirements.
- Identify threaded holes, blind holes, inserts, and special gauges.
- State whether tool marks are acceptable on noncritical areas.
- Share quantity, lead time, and inspection report requirements.
- Invite DFM feedback where design changes are acceptable.
How Easiahome Helps Control CNC Machining Defects
Easiahome reviews CNC machining projects from both a manufacturing and inspection perspective. We check part geometry, tolerance requirements, material behavior, surface finish expectations, fixturing needs, deburring access, and finishing sequence before production. For complex parts, we can suggest DFM improvements that reduce chatter, burrs, tool marks, distortion, and inspection risk.
If you need clean, repeatable machined parts, send your CAD model, drawing, quantity, material, and finish requirements through our CNC machining services page. Our team can identify likely defect risks and provide a quote based on the quality level your application actually needs.
FAQ: CNC Machining Defects
Q:What are the most common CNC machining defects?
A:The most common CNC machining defects include chatter marks, burrs, visible tool marks, poor surface finish, dimensional errors, scratches, dents, thread defects, and hole quality problems.
Q:Can CNC machining defects be fixed after production?
A:Some defects can be fixed by deburring, polishing, re-machining, or refinishing. However, dimensional errors, wrong hole locations, severe chatter, and damaged functional surfaces may require remaking the part. Prevention is usually cheaper than repair.
Q:How can I reduce burrs on CNC machined parts?
A:Use proper toolpaths, sharp tools, suitable feeds and speeds, chamfers, edge-break notes, and the right deburring method. Critical holes and sealing surfaces should have clear burr control requirements on the drawing.
Q:Why do tool marks appear on machined surfaces?
A:Tool marks appear because cutting tools remove material in passes. They become a defect when the marks are heavier than expected or fail the required surface finish. Finishing passes, smaller stepover, polishing, or blasting can improve the result.
Conclusion
CNC machining defects are usually the result of controllable process choices. Chatter, burrs, tool marks, dimensional errors, and handling damage can often be reduced with better DFM review, stable fixturing, correct tooling, clear drawings, and practical inspection planning. When you request a quote, share the features that matter most and ask how the supplier will control them.
A good CNC supplier should help you avoid defects before they become production problems. That is the difference between simply receiving machined parts and receiving parts that are ready for assembly, finishing, and long-term use.
orem ipsum dolor sit amet, consectetur adipiscing elit. Ut elit tellus, luctus nec ullamcorper mattis, pulvinar dapibus leo.
orem ipsum dolor sit amet, consectetur adipiscing elit. Ut elit tellus, luctus nec ullamcorper mattis, pulvinar dapibus leo.